We're building a global engineering team. If precast, BIM and structural detailing are your craft, we'd like to hear from you.
Produce Production and erection drawings for precast panels using Revit.
Own clash detection and model coordination across structural and MEP trades.
Design and review precast and cast-in-place structural systems end to end.
We're always open to hearing from skilled engineers, modelers and detailers. Send your resume and let us know how you'd like to contribute.
We appreciate your interest in our services. Our team has received your enquiry and will get back to you within 24 hours.
SETUKON specializes in precast detailing and BIM services for the global precast industry—from concrete/fixtures modeling to rebar modeling, erection drawings and production drawings generation. Working from approved client designs, we deliver accurate, production-ready documentation for structural and architectural precast, bridging the gap between design and production-ready drawings.
Engineering Services
Quality Driven
Project Delivery
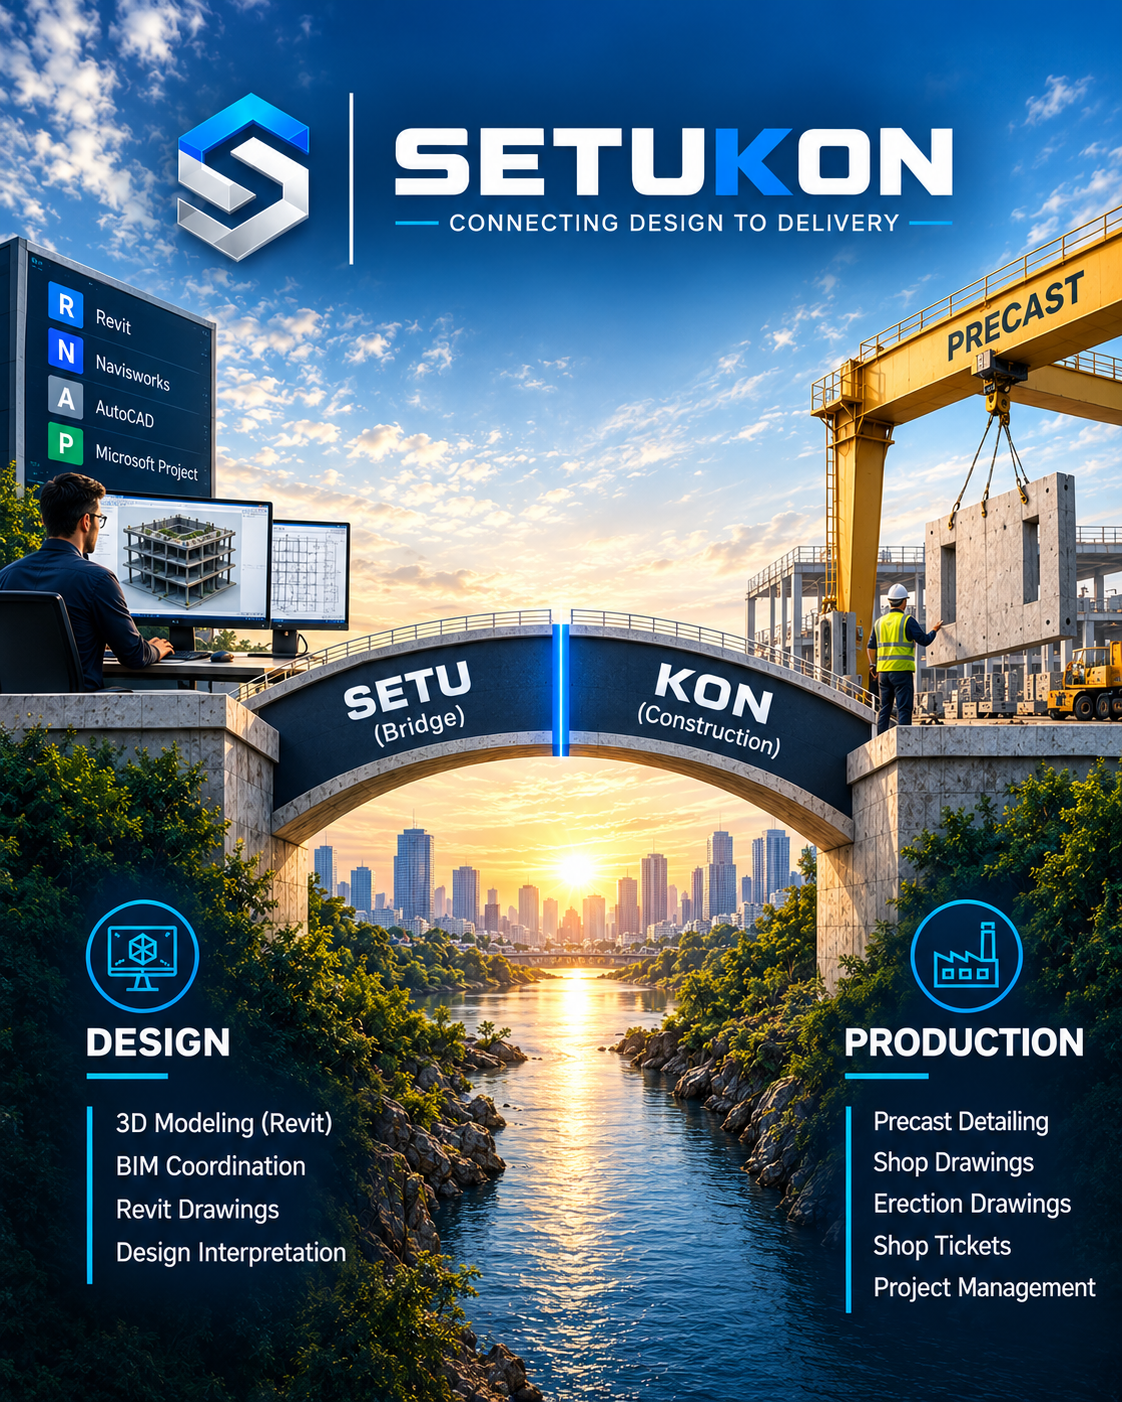
SETUKON is a specialized precast detailing and BIM services company supporting precast manufacturers, contractors and project teams worldwide. We provide end-to-end detailing support including concrete modeling, fixtures modelling, rebar modeling, BIM coordination, production and erection drawings & required bill of material.
Backed by a team with years of industry experience, SETUKON combines technical expertise with disciplined project management to convert client-provided designs into precise, coordinated and production-ready documentation. Our workflow leverages Revit, Navisworks and AutoCAD for modeling, coordination and detailing, with Microsoft Project supporting effective planning, scheduling and project management. We focus on delivering dependable, accurate and practical precast detailing solutions that support production and erection from project kickoff through completion.
Comprehensive engineering solutions for precast and structural projects, from concept through construction.
Complete understanding and interpretation of design requirements into accurate, production-ready drawings.
Learn more →Precast panel and connection design engineered for fast, accurate fabrication and erection.
Learn more →LOD 100 to LOD 500 BIM models built for clash-free coordination across every trade.
Learn more →Production-ready detailing drawings reviewed for accuracy before they reach the yard.
Learn more →Detailed erection documentation that keeps site teams aligned and on schedule.
Learn more →Custom-coded BIM automation that streamlines modelling and production drawings, helping us deliver faster with greater consistency.
Learn more →From high-rise commercial towers to mission-critical data centers, our precast and structural engineering scales across sectors. Browse a few of the markets where SETUKON's drawings and models go straight from design to the yard.

Offices, retail & mixed-use developments
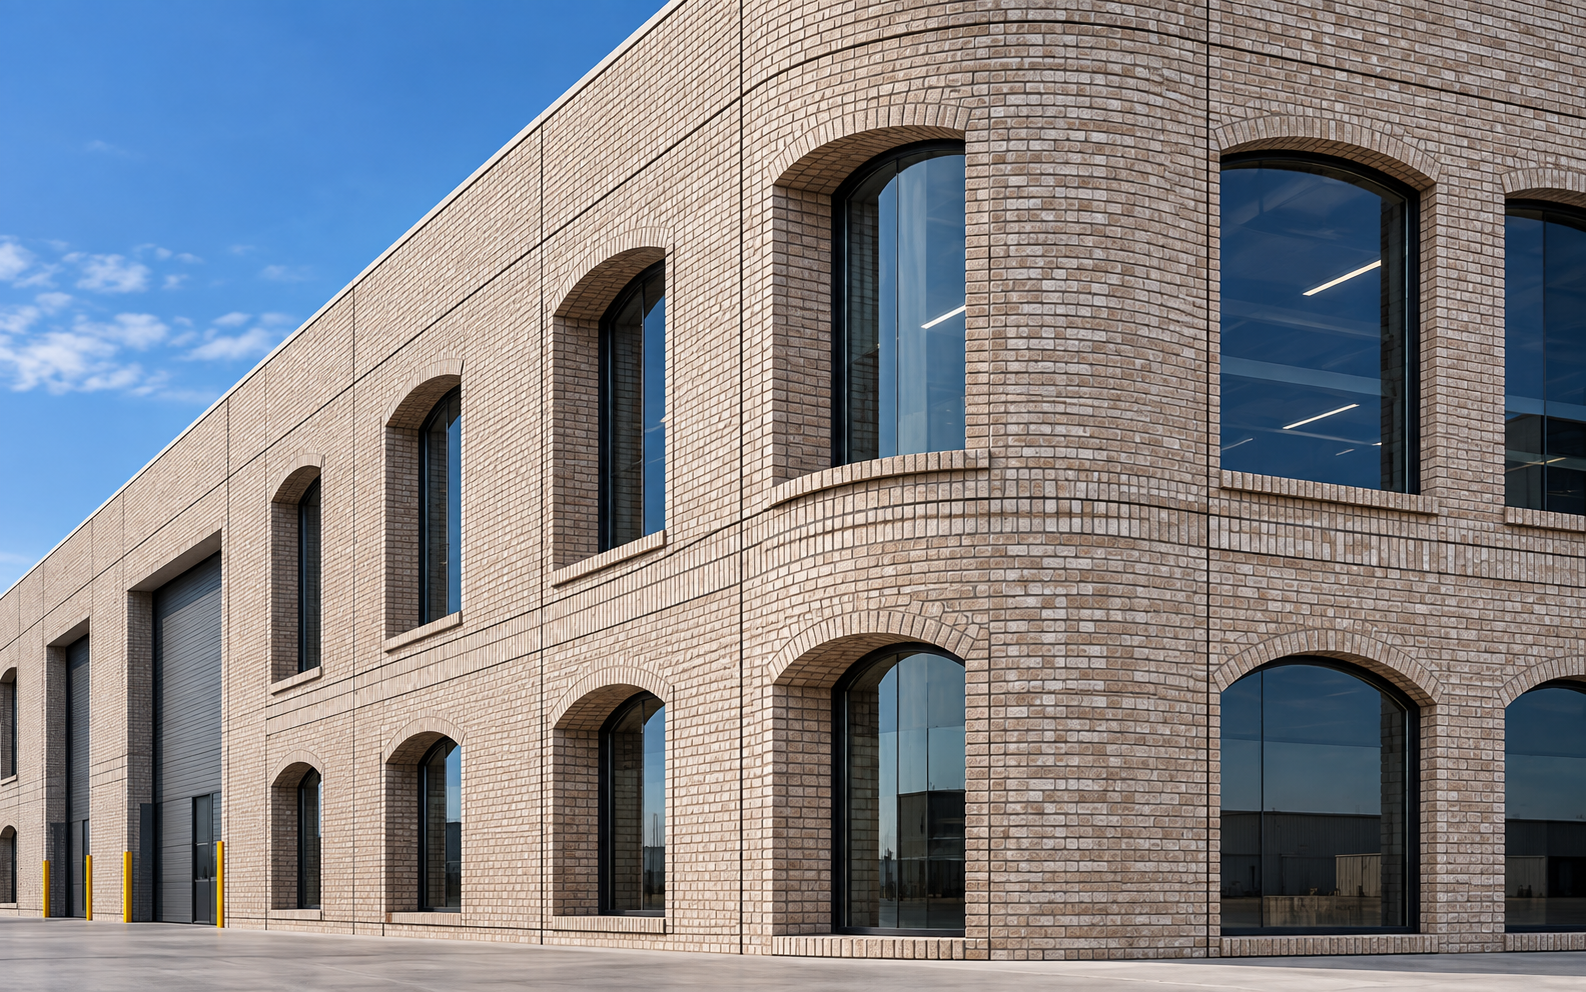
Warehouses, plants & manufacturing facilities
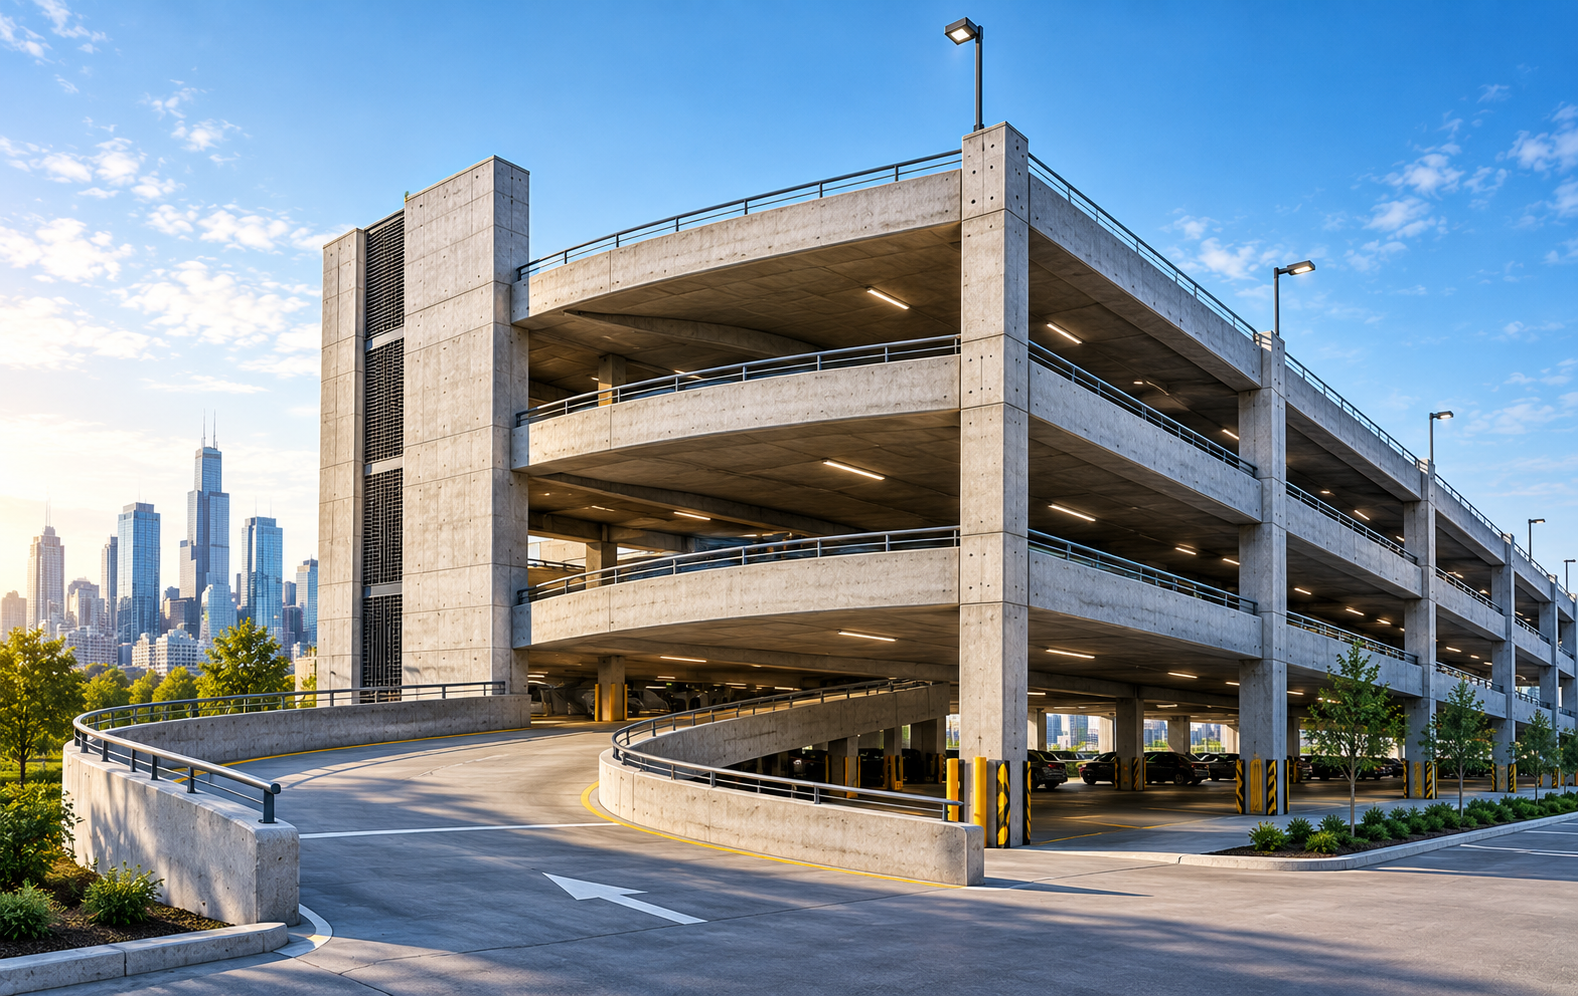
Multi-level precast parking decks
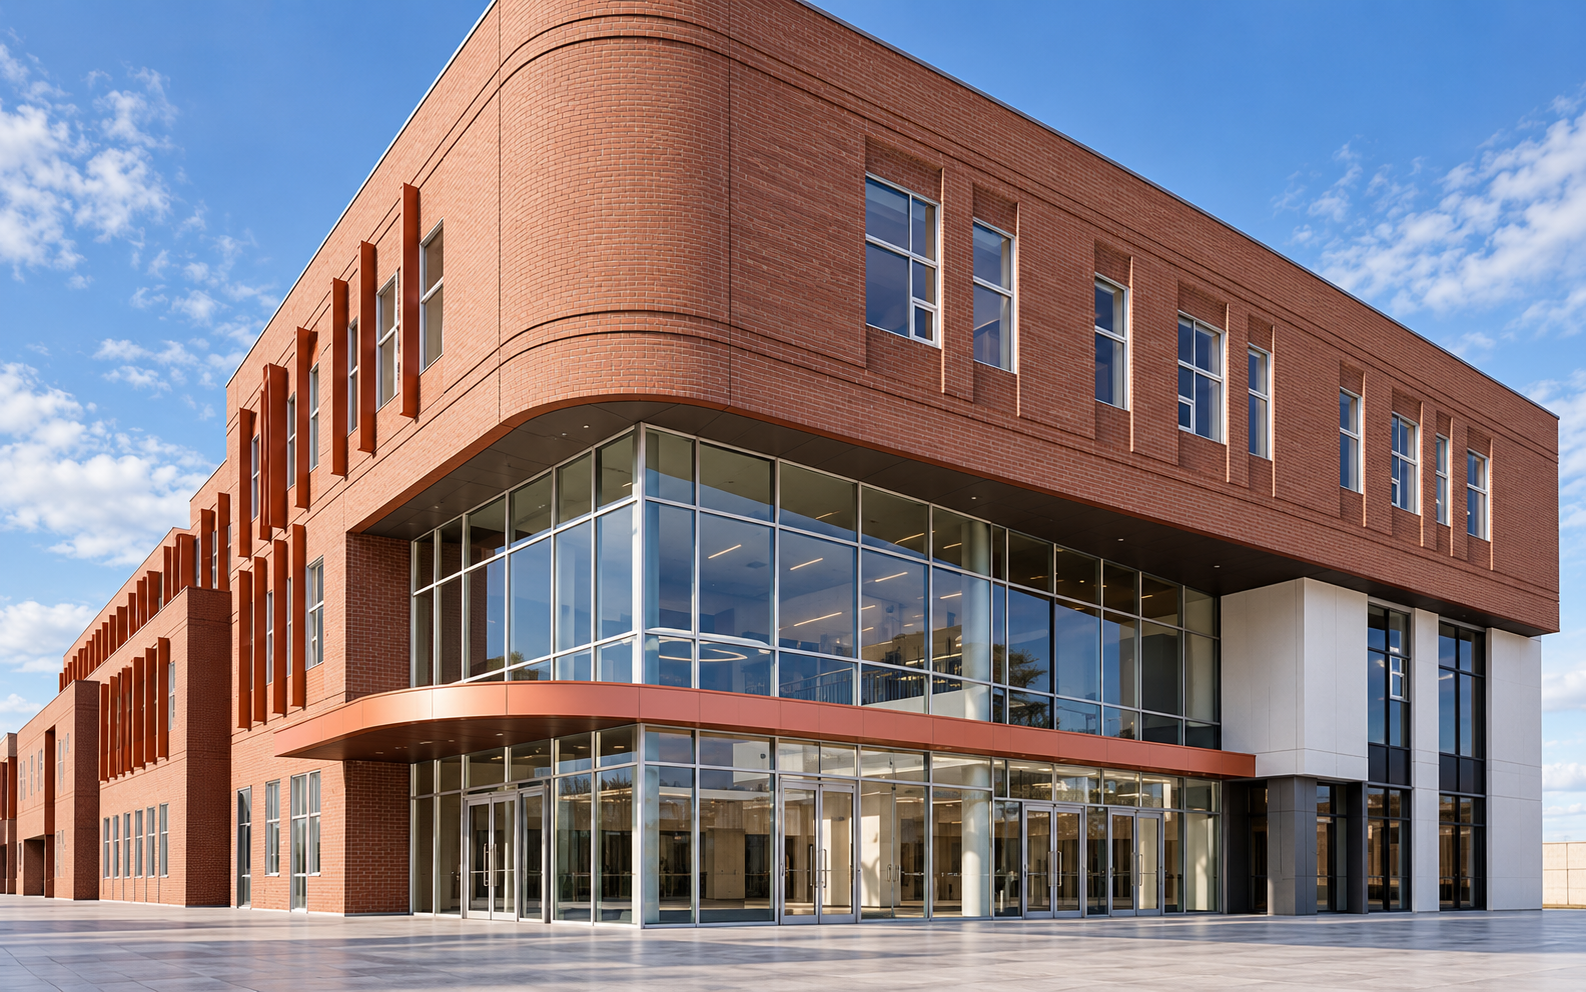
Public infrastructure projects
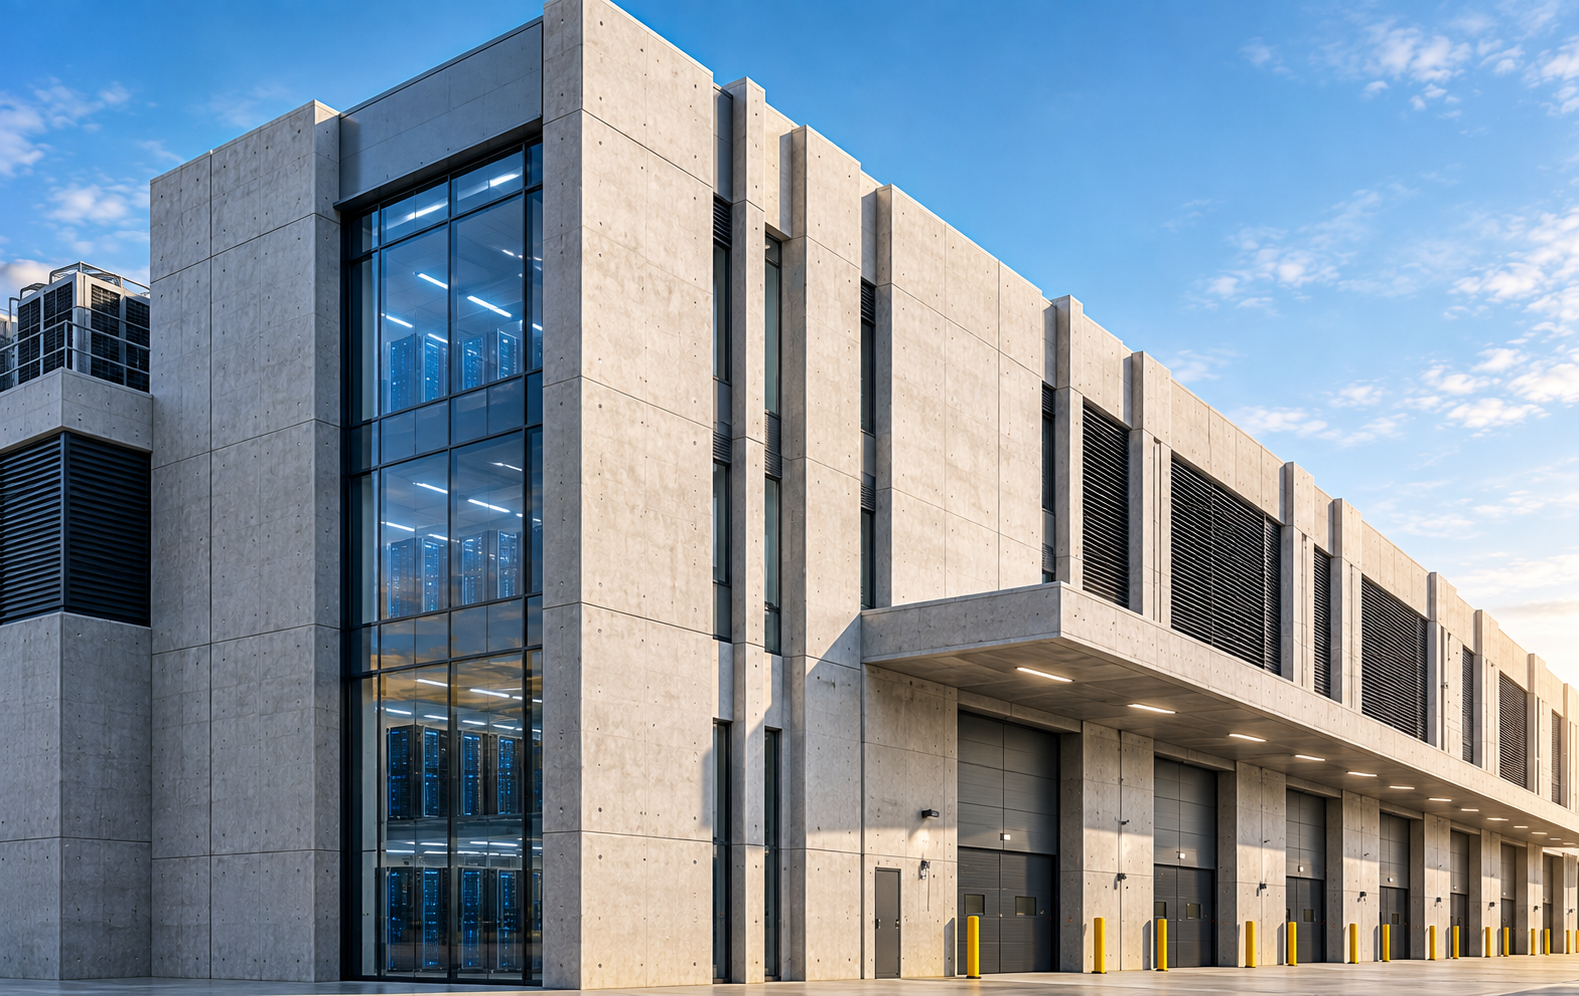
Mission-critical precast facilities
Every deliverable follows globally recognized codes and engineering practices.
Structured QA/QC review at every stage, from modeling to final drawings.
Revit and automation-driven workflows for faster, more accurate output.
Clear, responsive communication and coordination throughout every stage of your project.
Understanding scope & goals
Structural design & modeling
QA/QC & clash-free checks
Drawings, models & post-delivery help
Final walkthrough & ongoing support
Share your requirements and our engineering team will get back to you within 24 hours.
Reach out directly or fill in the form — we typically respond within one business day.
info@setukon.com
+91 9665333465
Pune, Maharashtra, India
Tell us a bit about your project scope and timeline. Our engineering team reviews every submission personally and responds with next steps within one business day.